<-- style PDP --> 109 Macdonell Avenue, Toronto - Semi-Detached for sale for $1,799,000
  • for sale
  • sold conditionally
  • leased

109 Macdonell Avenue

Toronto, Ontario, M6R 2A4 - Roncesvalles

$1,799,000

  • Neighbourhood

    Roncesvalles

  • Major Intersection

    Macdonell & Pearson

  • Listed Since: 9 day(s)

  • Last update: 2 day(s) ago

Overview

  • Property Type

    Semi-Detached, 3-Storey

  • Bedrooms

    4

  • Bathrooms

    3

  • Basement

    Finished

  • Kitchen

    1

  • Total Parking

    2 Carport Garage

  • Lot Size

    18.34x129.7 (Feet)

  • Taxes

    $7,596.38 (2026)

  • Type

    Freehold

Property Description

Property description for 109 Macdonell Avenue, Toronto

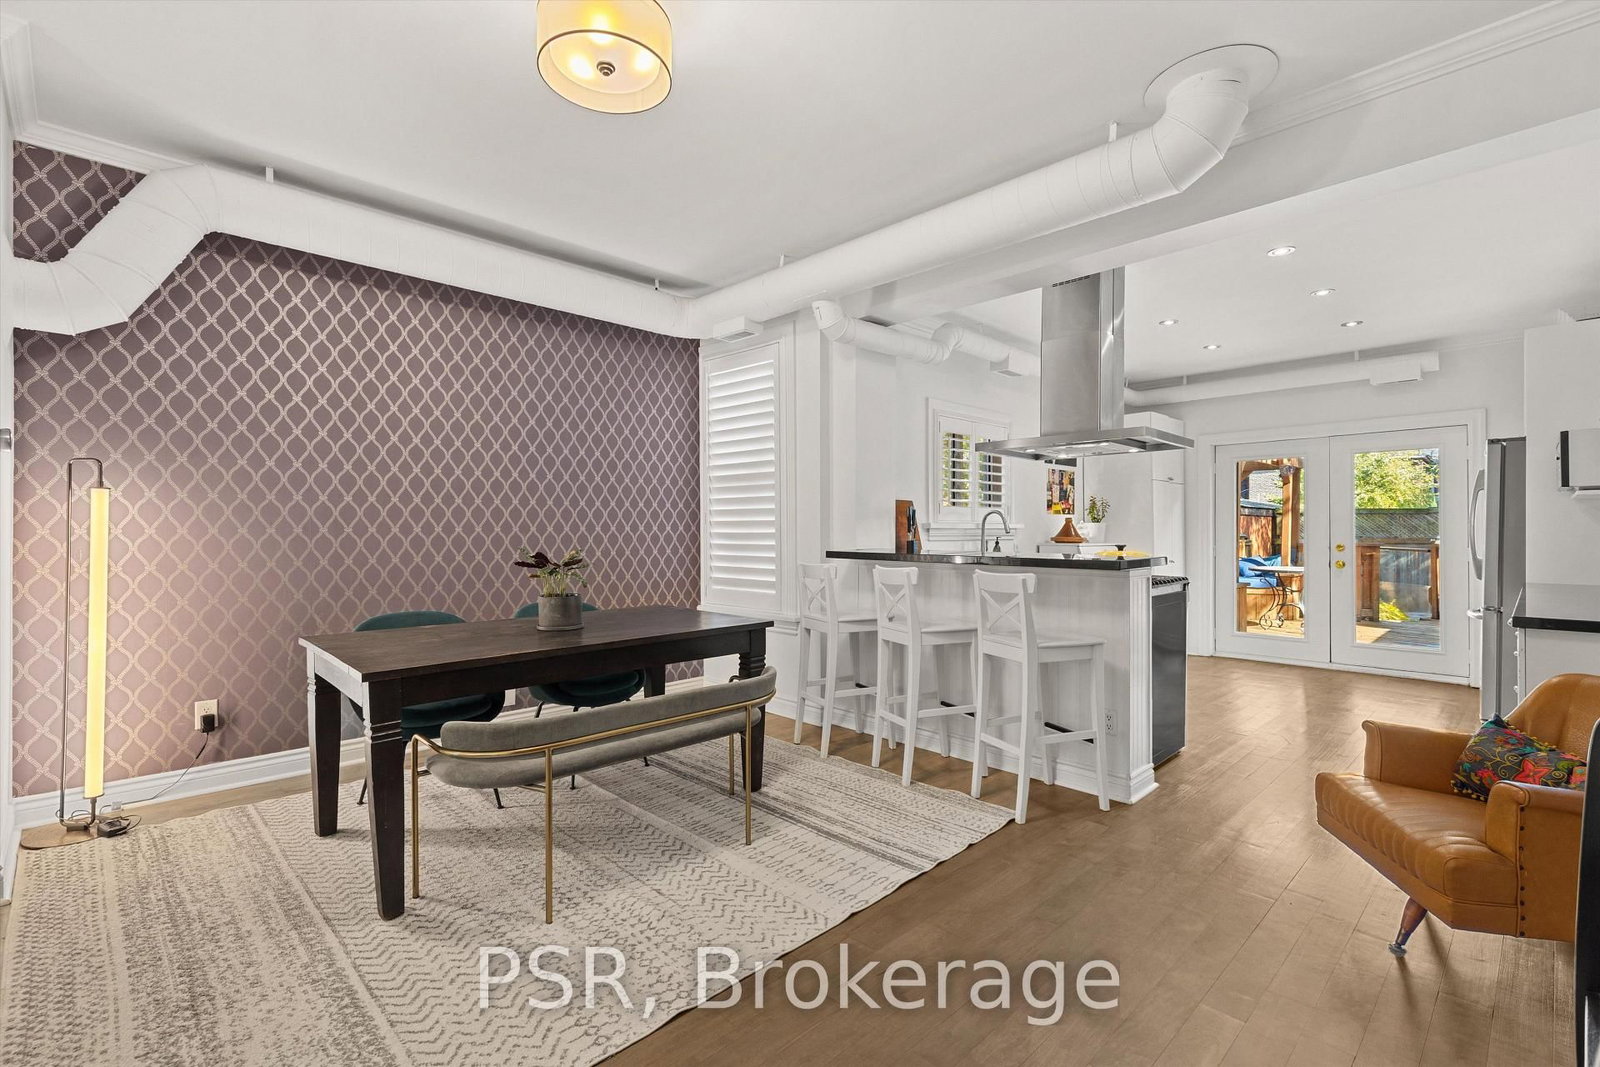
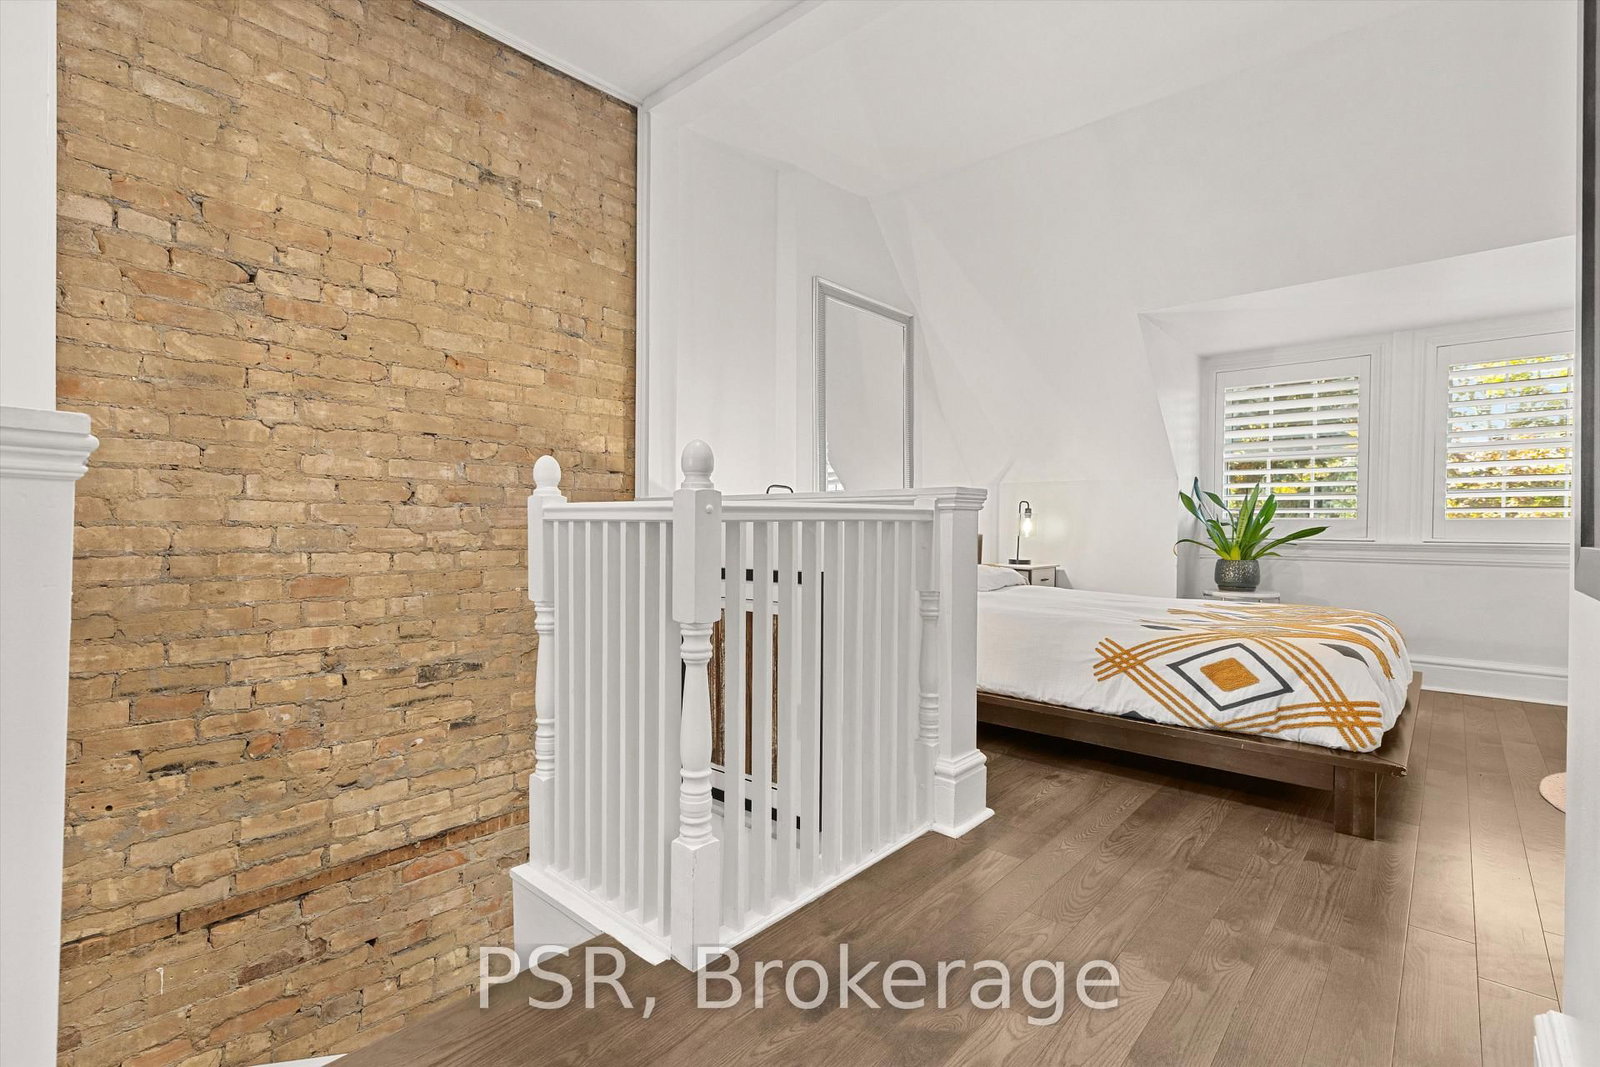
This Roncesvalles home offers a rare combination of space, character and a sense of place. Set on a beautiful, tree-lined, one-way street, this semi is exceptional in size, offering over 2,600 sq. ft. of interior living space across four finished levels of thoughtful design in one of Toronto's best and coolest west-end communities. Rich in architectural character, updated and meticulously maintained, the home features an elegant open concept main floor with high ceilings, exposed brick, hardwood floors and a classic kitchen design. Double French doors lead to an outdoor space that feels like an oasis in the city. High privacy fences and low-maintenance landscaping provide the backdrop for entertaining or quiet time at home in the hot tub. The second floor offers three bedrooms, an updated four-piece bathroom and convenient laundry. Above that there's an exceptional full-floor primary retreat with extensive space including large wardrobes, four-piece ensuite with soaker tub, rainforest shower and heated floors. The private rooftop terrace opens onto treetop views perfect for quiet time, morning coffee, sunbathing or romantic dinners. On the finished lower level there's additional recreation space, a two-piece bathroom and ample storage. Rare and coveted two-car covered parking is accessible via municipal laneway and presents an opportunity for expansion with a future laneway residence. MacDonell Avenue itself is perfectly situated with access to Lake Ontario, the Gardiner, transit, downtown core and close to the city's premier green spaces. Steps from the city's outstanding cafés, restaurants and shops of Roncesvalles Village and Queen West. This is a peaceful, established street where neighbours put down roots, raise families and are community-builders. A remarkable balance of urban energy and residential tranquillity, 109 MacDonell is a home with room to grow, character to cherish and a neighbourhood to fall in love with. Offers accepted Tuesday, October 20 at 6pm.

Listed by PSR

  • MLS #

    W14031958

  • Sq. Ft

    2000-2500

  • Sq. Ft. Source

    MLS

  • Lot Irregularities

    n/a

  • Year Built

    100+

  • Pool

    None

  • Drive

    Lane

  • Garage

    Carport, 2 spaces

  • Total Parking

    2

  • Family Room

    N

  • Den

    N

  • Exterior

    Brick

  • Fireplace

    Y

  • Roof

    Asphalt Shingle, Flat

  • Foundation

    Stone

  • Elevator

    n/a

  • Water View

    n/a

  • Laundry Level

    n/a

  • Heat

    Forced Air

  • A/C

    Central Air

  • Water

    Municipal

  • Water Supply

    n/a

  • Sewers

    Sewers

  • Central Vac

    N

  • Living

    3.57 x 3.65 ft Main level

    hardwood floor, Casement Windows, Electric Fireplace

  • Dining

    3.15 x 4.73 ft Main level

    hardwood floor, Open Concept, Crown Moulding

  • Kitchen

    4.41 x 3.62 ft Main level

    W/O To Deck, Breakfast Bar, Quartz Counter

  • 2nd Br

    3.57 x 4.04 ft 2nd level

    Bay Window, Crown Moulding, B/I Bookcase

  • 3rd Br

    3.6 x 3.36 ft 2nd level

    Closet Organizers, hardwood floor, O/Looks Backyard

  • 4th Br

    2.4 x 2.73 ft 2nd level

    Large Window, Broadloom

  • Bathroom

    1.48 x 2.28 ft 2nd level

    4 Pc Bath, Porcelain Floor

  • Primary

    3.76 x 4.69 ft 3rd level

    4 Pc Ensuite, Large Window, W/O To Terrace

  • Bathroom

    3.67 x 1.67 ft 3rd level

    4 Pc Ensuite, Soaker, Separate Shower

  • Rec

    8.2 x 4.2 ft Bsmt level

    Laminate, Pot Lights, Window

  • Utility

    1.01 x 1.54 ft Bsmt level

    Double Doors, Concrete Floor

Thinking of Selling?

Find Out Your Home’s Value in Today’s Market!

No Email or Signup is required to view your home estimate.

estimate your home value

Contact Manoj Kukreja

Sales Representative,
Century 21 People’s Choice Realty Inc.,
Brokerage
(647) 576 - 2100

Manoj profile avatar

Property History

Property history for 109 Macdonell Avenue, Toronto

This property has been sold 3 times before. Create your free account to explore sold prices, detailed property history, and more insider data.

Sign In / Register

Mortgage Calculator

This data is for informational purposes only.

Mortgage Payment per month

Principal Amount

Interest

Total Payable

Amortization

Amortization

Closing Cost Calculator

This data is for informational purposes only.

Closing Cost Total for this property

Total Cash flow for purchasing this property

Down Payment(%)*
Additional information

Provincial Land Transfer Tax

Ontario Land Transfer Tax Rebate

Toronto Land Transfer Tax

Toronto Land Transfer Tax Rebate

PST on CMHC Insurance Premium

Lawyer Fees

$2,825

Government Registration Fee's

$164

Title Insurance

Closing Cost Total

Total Cash flow for purchasing this property

Provincial Land Transfer Tax

Ontario Land Transfer Tax Rebate

Toronto Land Transfer Tax

Toronto Land Transfer Tax Rebate

PST on CMHC Insurance Premium

Lawyer Fees

$2,825

Government Registarion Fee's

$164

Title Insurance

Down Payment(%)*

* A down payment of less than 20% is permitted only for first-time home buyers purchasing their principal residence. The minimum down payment required is 5% for the portion of the purchase price up to $500,000, and 10% for the portion between $500,000 and $1,500,000. For properties priced over $1,500,000, a minimum down payment of 20% is required.

Thinking of Selling?

Find Out Your Home’s Value in Today’s Market!

No Email or Signup is required to view your home estimate.

estimate your home value

Contact Manoj Kukreja

Sales Representative, Century 21 People’s Choice Realty Inc., Brokerage
(647) 576 - 2100

Manoj profile avatar

Recent Sold Listings in Roncesvalles, Toronto

Popular Cities